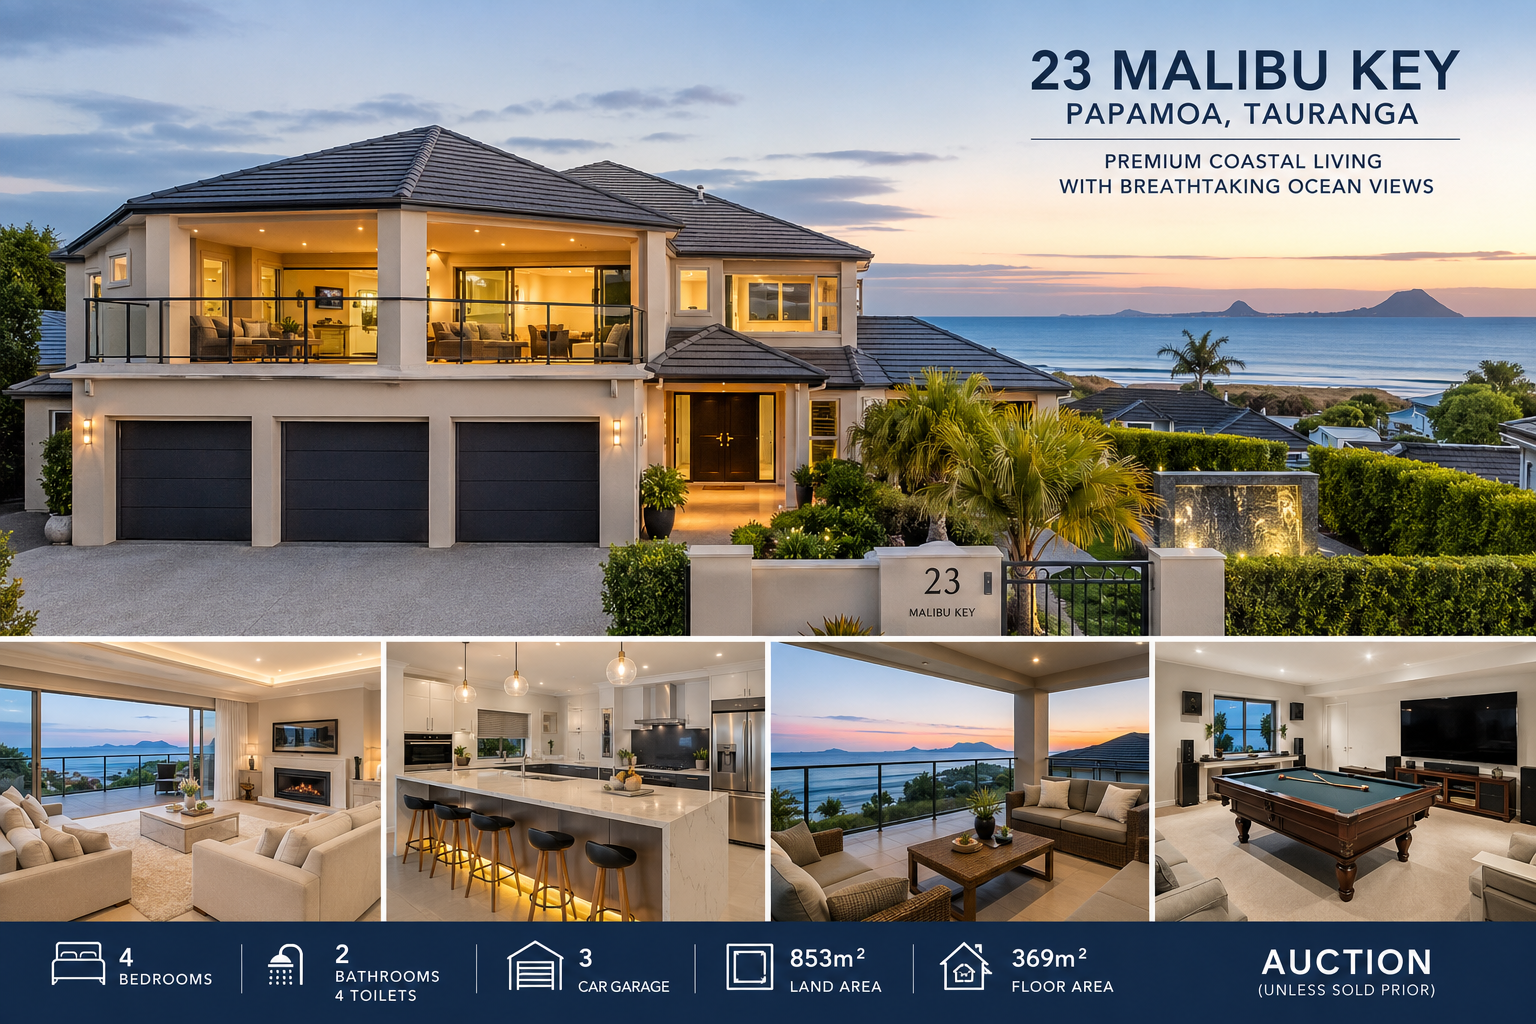
Located in the sought-after coastal community of Papamoa, Tauranga, 23 Malibu Key is an impressive contemporary residence that combines generous proportions, high-quality construction, landscaped grounds, and expansive ocean views. Currently offered for sale by auction, this substantial home presents a rare opportunity for buyers seeking a sophisticated coastal lifestyle in one of New Zealand’s desirable residential locations.
According to the current listing on realestate.co.nz, the property sits on a freehold section of approximately 853 square metres and provides around 369 square metres of floor space. The residence includes four bedrooms, two bathrooms, four toilets, and a rare triple-car garage.
A Prime Coastal Setting
One of the most appealing features of 23 Malibu Key is its elevated, north-facing position. From the property, residents can enjoy expansive views across the Pacific Ocean toward Motiti Island, Mayor Island, and Mauao. The listing notes that these views are protected for the future, adding significant appeal for buyers who value both scenery and long-term outlook.
The property is positioned on a sought-after street in Papamoa, with the front gate providing convenient access to the beach. Cafés, restaurants, bars, and Papamoa Plaza are also within easy reach, creating a lifestyle that balances peaceful residential living with convenient access to everyday amenities.
Papamoa itself has become an increasingly popular part of the wider Tauranga area, offering a combination of beaches, modern residential development, shopping, dining, recreation, and access to the broader Bay of Plenty region.
Impressive Construction and Design
The home was built by Harwood Homes, using solid Celcrete construction on a cavity system and finished with a concrete tile roof. The residence has been meticulously maintained and is presented in immaculate condition, according to the property listing.
A grand double-door entrance introduces the home with a spacious foyer and sweeping staircase. The property also benefits from a lift, making movement between the two levels considerably easier and adding an element of accessibility rarely found in homes of this scale.
The contemporary architectural style is complemented by carefully considered materials and practical features. The combination of generous internal spaces, quality finishes, and landscaped outdoor areas gives the property a strong sense of permanence.
Flexible Lower-Level Living
The lower level provides an additional dimension to the home, with a substantial third living area or billiard room that can serve a variety of purposes. It could be used as an entertainment space, media room, games room, or private retreat depending on the needs of the new owners.
The room includes a sink suitable for wet-bar-style facilities and features a Polk Audio surround-sound system powered by a Denon amplifier, together with a Panasonic television. These features make the space particularly attractive for entertaining family and friends.
Two generous bedrooms are also located on this level. One includes its own vanity, while the main bathroom features beautiful tiling and underfloor heating. Both bedrooms and the living area connect directly to a private covered courtyard and established landscaped gardens.
Ocean-Facing Entertaining Upstairs
The upper level is arguably the heart of the residence. Here, the formal lounge, kitchen, and family living area are positioned toward the north-facing side of the property, taking full advantage of the coastal outlook.
Large sliding doors open onto a generous balcony that includes both covered and uncovered sections. This creates a natural connection between indoor and outdoor living and provides an ideal setting for enjoying morning coffee, relaxed afternoons, or evening gatherings while taking in the ocean scenery.
The living spaces feature recessed tray ceilings and a gas fire, while a heat pump provides additional comfort throughout the year. The design successfully combines visual appeal with practical living requirements.
A Spacious and Functional Kitchen
At the centre of the upper-level living area is a substantial kitchen positioned between the formal lounge and family living spaces. This arrangement allows the kitchen to function as both a practical workspace and a social hub.
The kitchen features a large waterfall island, integrated microwave, 1.5 wall oven, gas cooktop, and plumbed refrigerator/freezer. Underfloor heating provides additional comfort, particularly during cooler months.
For homeowners who enjoy entertaining, the relationship between the kitchen, living spaces, and balcony is especially attractive. The layout allows guests and family members to interact easily while meals are being prepared.
A Private Primary Suite
The primary bedroom is designed as a spacious private retreat. It includes a large walk-in wardrobe and an impressive tiled ensuite with underfloor heating.
The ensuite features double vanities, a spa bath, and a walk-in shower, providing a comfortable environment designed for relaxation. A further large bedroom and a convenient powder room complete the upper level.
The combination of generous bedroom proportions and multiple living areas gives the property flexibility for families, visiting guests, or buyers who require dedicated spaces for work, entertainment, and relaxation.
Outdoor Living and Landscaped Grounds
Outside, the fully fenced grounds have been established with mature landscaping, creating a private and peaceful environment. A bespoke marine-grade stainless-steel water feature provides an additional design element within the garden.
The approximately 853-square-metre section also offers potential for future enhancement. The current listing notes that there is sufficient space to consider adding a swimming pool, subject to the relevant requirements and approvals.
For buyers who enjoy outdoor living, the property provides an appealing combination of privacy, established gardens, coastal surroundings, and convenient beach access.
Exceptional Parking and Practical Features
Triple-car garaging is one of the property’s standout practical features. In a tightly held coastal location, three-car internal garaging can be particularly valuable for families, collectors, hobbyists, or anyone requiring additional storage and vehicle space.
Other practical features include a separate laundry, central vacuum system, internal access, and a total of four toilets. These details demonstrate that the residence has been designed not only to make an impression but also to support comfortable everyday living.
Property and Market Context
The property’s historical records show that 23 Malibu Key was previously sold in February 2007 for NZ$470,000. Its 2023 rating valuation recorded a capital value of NZ$2.55 million, comprising a land value of NZ$1.17 million and improvement value of NZ$1.38 million.
More recently, realestate.co.nz published an automated estimate of approximately NZ$2.66 million, with an estimated range of NZ$2.40 million to NZ$2.88 million. Such automated estimates are guides rather than guarantees of market value, and the eventual sale price can be influenced by buyer demand, market conditions, property inspections, and the auction process.
A Distinctive Papamoa Lifestyle Opportunity
23 Malibu Key stands out because it brings together several qualities that are difficult to replicate: a substantial home, a generous freehold site, triple-car garaging, established gardens, flexible living areas, quality construction, and impressive coastal views.
Perhaps most importantly, the property provides a lifestyle centred around the coast. Beach access, ocean views, outdoor entertaining, and proximity to local cafés, restaurants, shopping, and amenities make it more than simply a large family house.
For buyers searching for a premium residence in Papamoa, 23 Malibu Key represents an opportunity to secure a substantial coastal home with a strong combination of comfort, functionality, privacy, and outlook.
As with any property purchase, prospective buyers should independently verify dimensions, property information, valuation figures, zoning, school information, and other relevant details before making a purchasing decision. The current listing and the selling agents should be consulted for the latest auction details, viewing times, and property documentation.